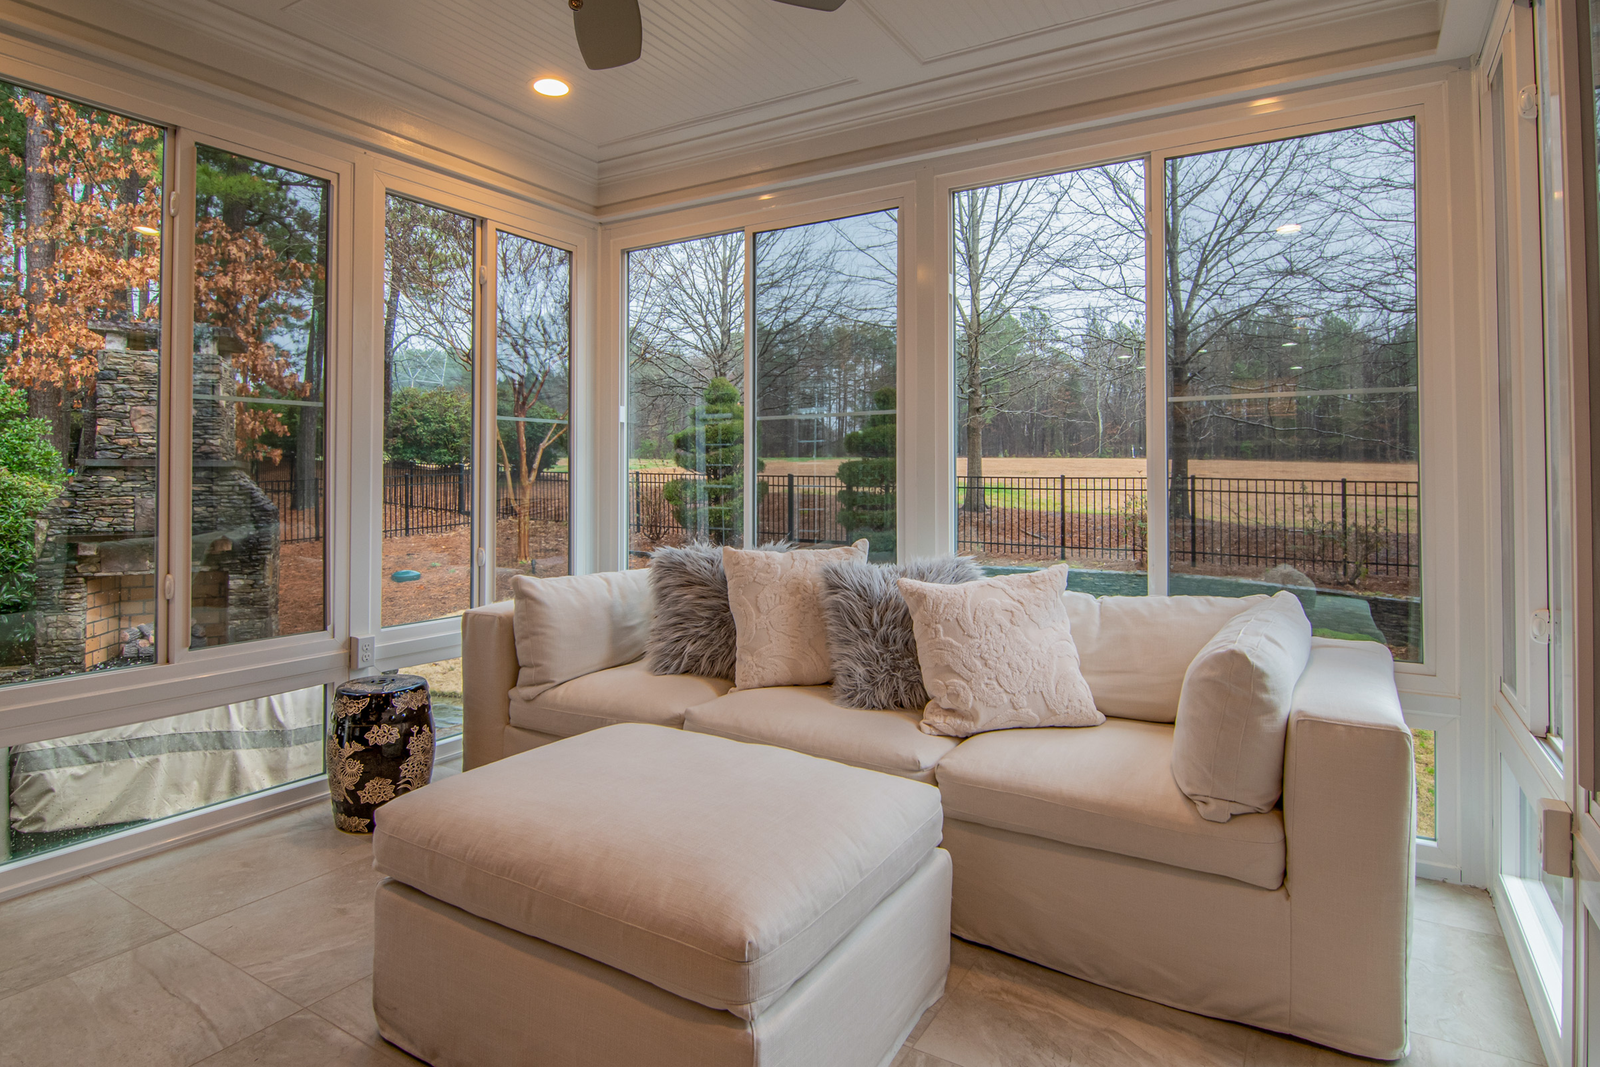
Conservatories & Orangeries in Burnley
Extra living space that stays usable in January, not just July.
The old complaint about conservatories — freezing in winter, unbearable in summer — is a roof problem, not a conservatory problem. We build with insulated or solid roof systems, thermally efficient frames and proper base work, so the room works as a room all year. Orangeries add a flat perimeter roof and brick piers for something that reads as part of the house.
What you actually get
Usable twelve months a year
Insulated roof systems and A-rated glazing stop the greenhouse effect and the winter chill.
Proper foundations
We dig, we underpin where needed, we build to Building Regulations. No slab dropped on soft ground.
Adds real value
A well-built conservatory or orangery adds sellable floor area — a badly built one is a liability at survey.
One team, start to finish
Groundwork, brickwork, frames, glazing and electrics coordinated by us. No juggling three trades.
Your options
Lean-to conservatory
Simple pitched roof against the house wall. The most economical footprint, great for bungalows.
Victorian conservatory
Faceted bay front with a steep ridge roof. The traditional look for a period property.
Edwardian conservatory
Square or rectangular plan — maximum usable floor space for the money.
Orangery
Brick piers, flat perimeter roof with a glazed lantern. Feels like an extension, built like a conservatory.
Solid roof conversion
Have an existing conservatory that is unusable? We can replace the polycarbonate roof with an insulated solid one.
Garden rooms
A fully insulated standalone room for an office, gym or studio at the bottom of the garden.
Why choose us for this
- Free survey with no obligation and no pressure selling
- Fixed written quote that does not move once work starts
- Our own employed fitters, never subcontracted out
- FENSA registered — your installation self-certified to Building Regulations
- Insurance-backed guarantee protecting your deposit and workmanship
- We tell you when a repair will do instead of selling a replacement
Conservatories & Orangeries — your questions answered
The things people ask us most about conservatories & orangeries in Burnley and across East Lancashire.
Do I need planning permission?
Most conservatories fall under permitted development, but size, height and boundary distance all matter — and Building Regulations still apply to the base and structure. We check before you commit.
How long does a build take?
Typically three to six weeks on site depending on groundwork, weather and size. We give you a realistic programme, not an optimistic one.
Can I replace just the roof?
Yes — solid roof conversions on an existing frame are one of the most common jobs we do, and by far the cheapest way to rescue a cold conservatory.
What is the difference between a conservatory and an orangery?
Broadly, a conservatory is mostly glass with a fully glazed roof. An orangery has more solid structure — brick or stone piers and a flat perimeter roof with a glazed lantern in the middle. An orangery reads as part of the house; a conservatory reads as an addition to it.
Why do conservatories get so hot in summer and cold in winter?
Almost always the roof. Old polycarbonate and early glass roofs have very poor insulation and no solar control, so they dump heat in July and lose it in January. Modern insulated or solid roof systems with solar-control glass fix the problem at source.
Can I replace just the roof on my existing conservatory?
Very often, yes — and it is by far the cheapest way to rescue a room you have stopped using. We check the existing frames and base can carry the extra weight of a solid roof before recommending it, because they do not always.
Do I need planning permission?
Most conservatories fall under permitted development, but size, height, boundary distance and whether the property has been extended before all matter. Listed buildings and conservation areas are different again. We check before you commit rather than after.
Do Building Regulations apply?
The base, foundations and structure always need to be right, and the electrical work is notifiable. Conservatories that are separated from the house by external-quality doors and are not on the central heating are exempt from some thermal requirements — remove those doors and the exemption goes with them.
How long does a conservatory take to build?
Typically three to six weeks on site depending on groundwork, size and weather. We give you a realistic programme, not an optimistic one, and tell you when the disruptive phases are.
What happens with the foundations?
We dig to suitable bearing, which depends on your ground conditions, and build a proper base. Where there are drains, trees or made ground we deal with it properly rather than dropping a slab on soft ground and hoping.
Can I put a radiator in it?
You can heat it, but extending the central heating into a conservatory changes its Building Regulations position and removes the exemption. Electric underfloor heating or a separate electric radiator is often the simpler answer.
Will it add value to my house?
A well-built conservatory or orangery adds usable floor area, which is what buyers and surveyors respond to. A poorly built one with a failing roof and a damp base is a liability at survey — the build quality is the whole difference.
Which style suits a small garden?
A lean-to gives you the most usable floor for the footprint and suits bungalows and properties with limited eaves height. Edwardian squares off the plan for maximum furniture space. Victorian faceted fronts look right on period properties but lose a little usable floor.
Can you match the brickwork to my house?
We source the closest available match and lay it in a matching bond. On older Lancashire stone and hand-made brick an exact match is rarely possible, so a sympathetic match with a deliberate detail often looks better than a poor near-miss.
What about the existing back door and window?
You can keep them, which preserves the thermal separation and the Building Regulations exemption, or remove them for a fully open-plan feel. Removing a wall or opening is structural work — it needs a lintel and calculations, and we will cost that openly.
Do you do the electrics?
Yes, sockets and lighting installed and certified. Electrical work in a conservatory is notifiable under Part P and you should receive a certificate for it.
Can I use it as a home office?
With a modern insulated roof and good glazing, comfortably — that is one of the most common uses now. Think about power and data points at design stage rather than running extension leads later.
What about blinds and ventilation?
Roof vents and opening windows matter more than people expect. With solar-control glass in the roof you often need far less blind coverage than the old advice suggested, which keeps the room feeling light.
How do I stop it feeling like an add-on?
Continue the floor finish through from the adjoining room, match the ceiling height where you can, and use an orangery-style perimeter roof so there is a plastered pelmet rather than glass meeting wall. Those three things do most of the work.
Question not answered here? Ring 07737 902425 and ask — you will get a straight answer, not a sales pitch.
Conservatories & Orangeries across East Lancashire
We also do
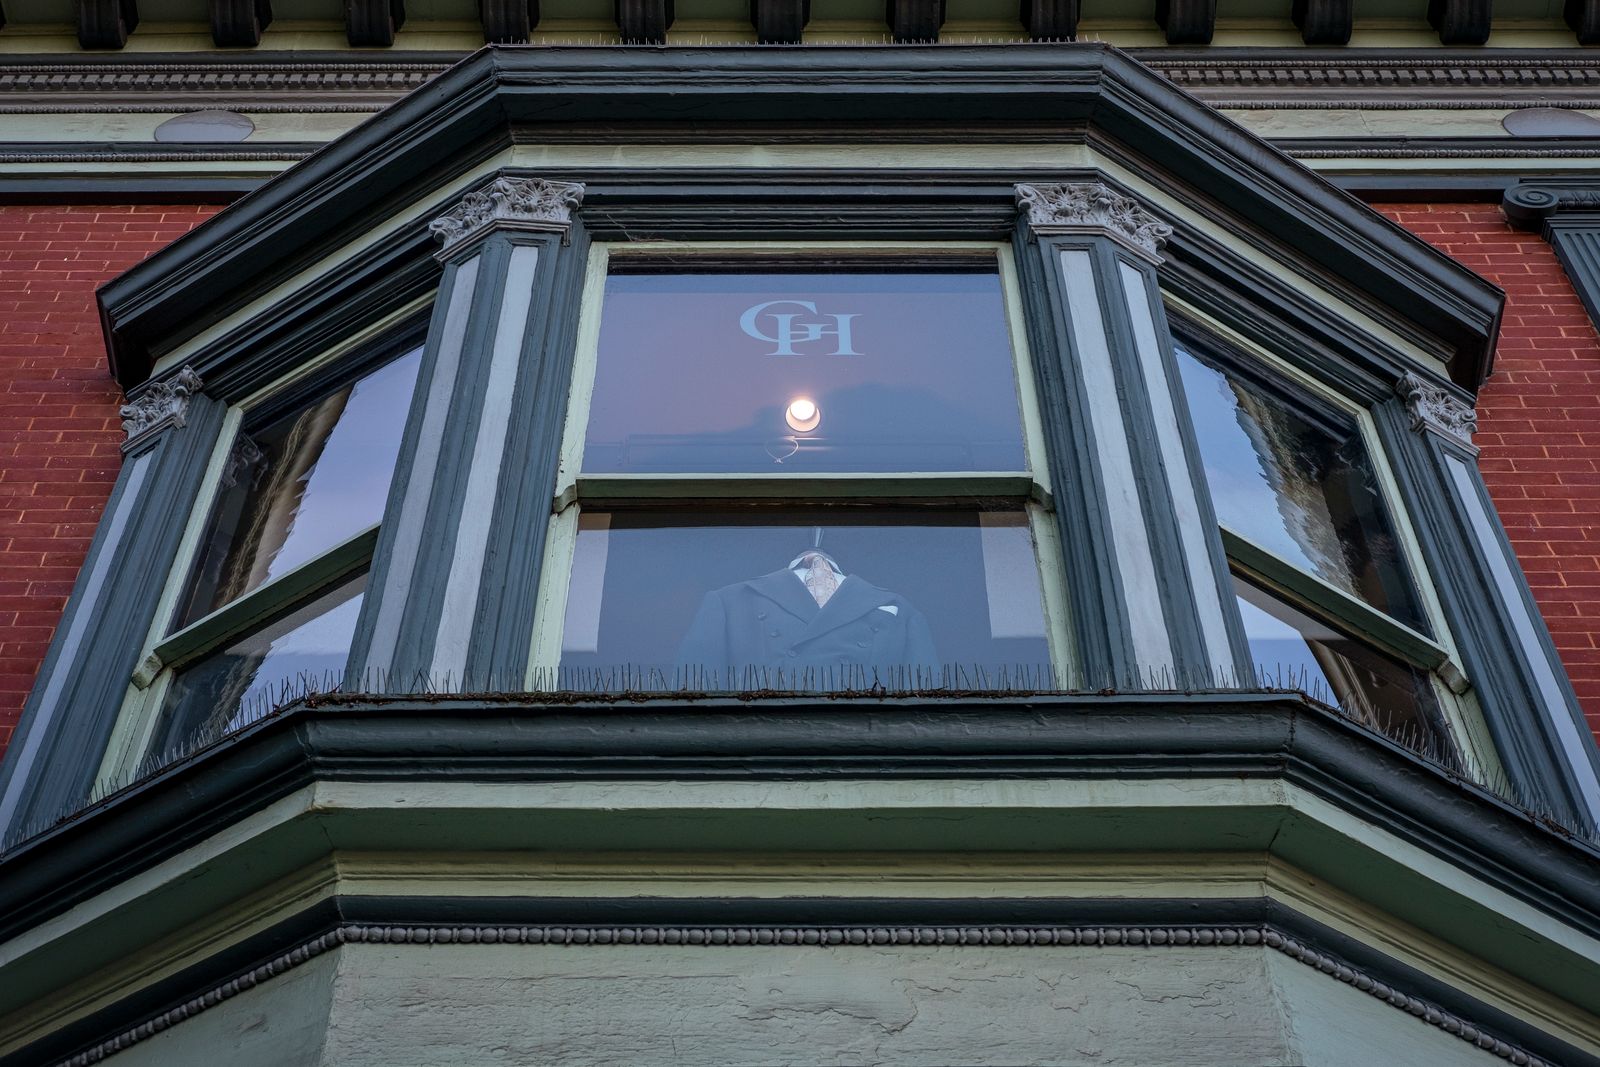
Double Glazed Windows
A-rated uPVC and aluminium windows that cut heat loss and shut out street noise.

Misted & Blown Window Repair
Foggy unit? We swap the glass, not the whole window — a fraction of the cost.
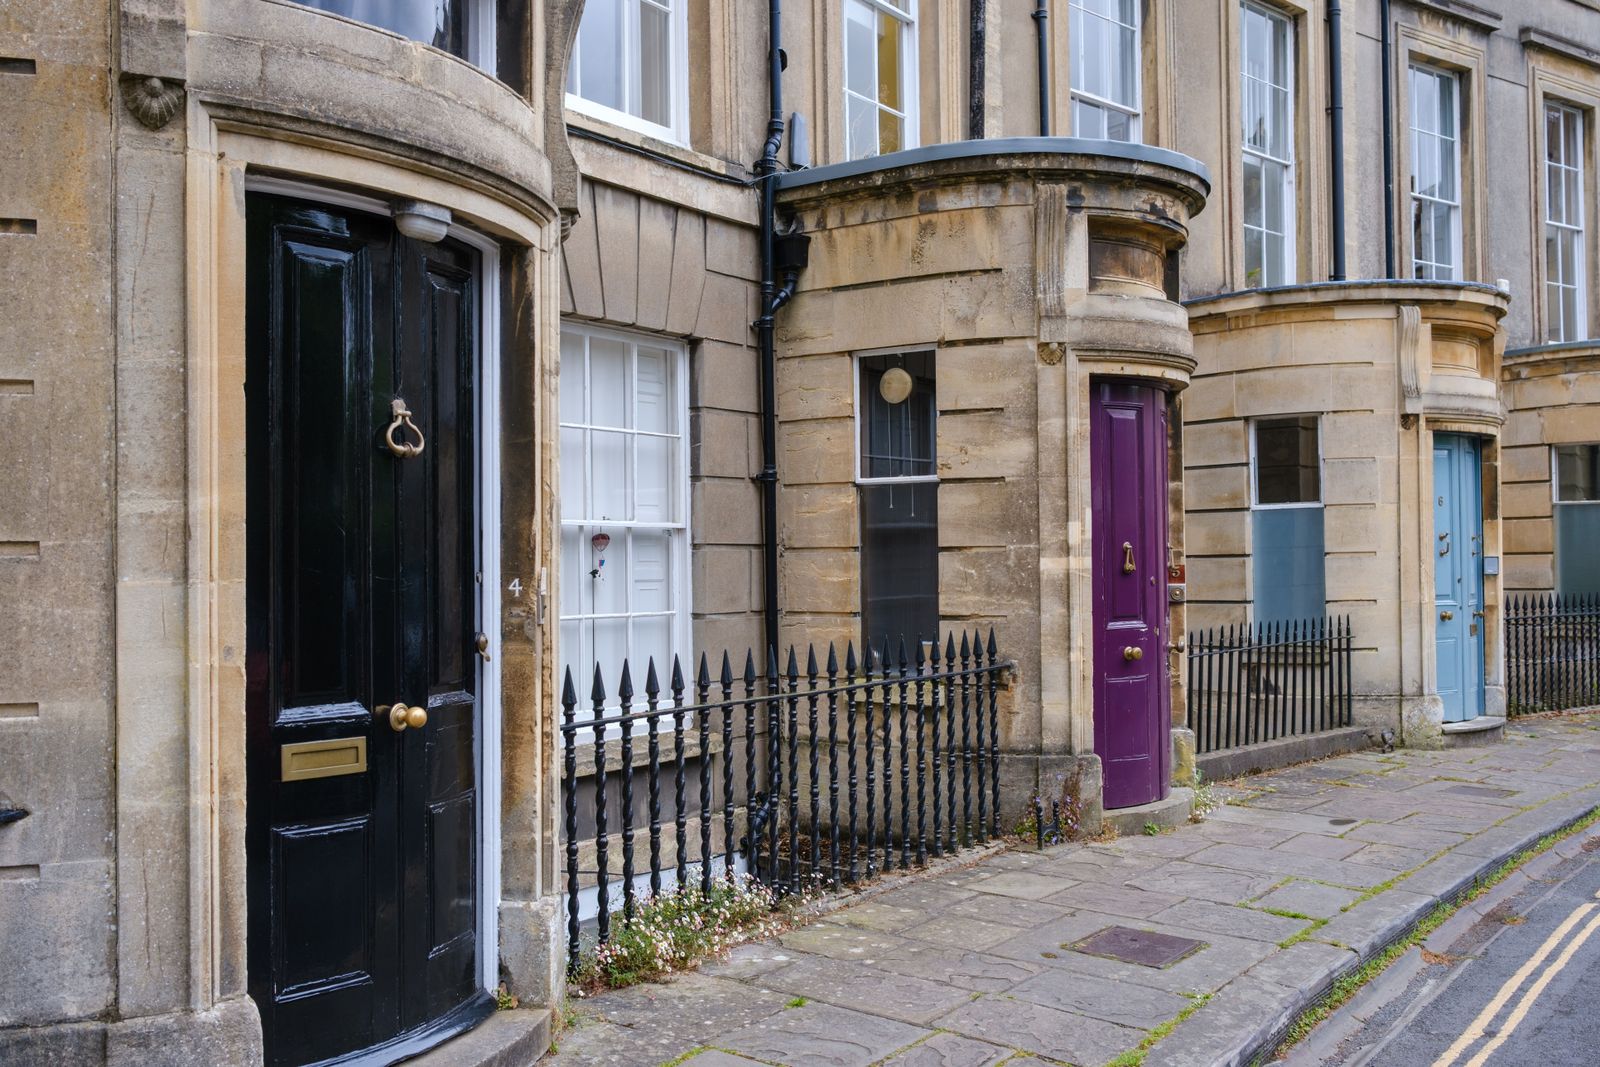
Composite & uPVC Doors
Front, back and French doors built around a solid core and a serious lock.
Get a straight answer and a fixed price
Free survey, no pressure and no salesman sitting in your front room for two hours. We measure, we quote, you decide.